
Integrated Building Engineering
Coordinated engineering solutions that bring electrical, mechanical and energy disciplines together through C.A.S. and our network of specialist engineering partners.
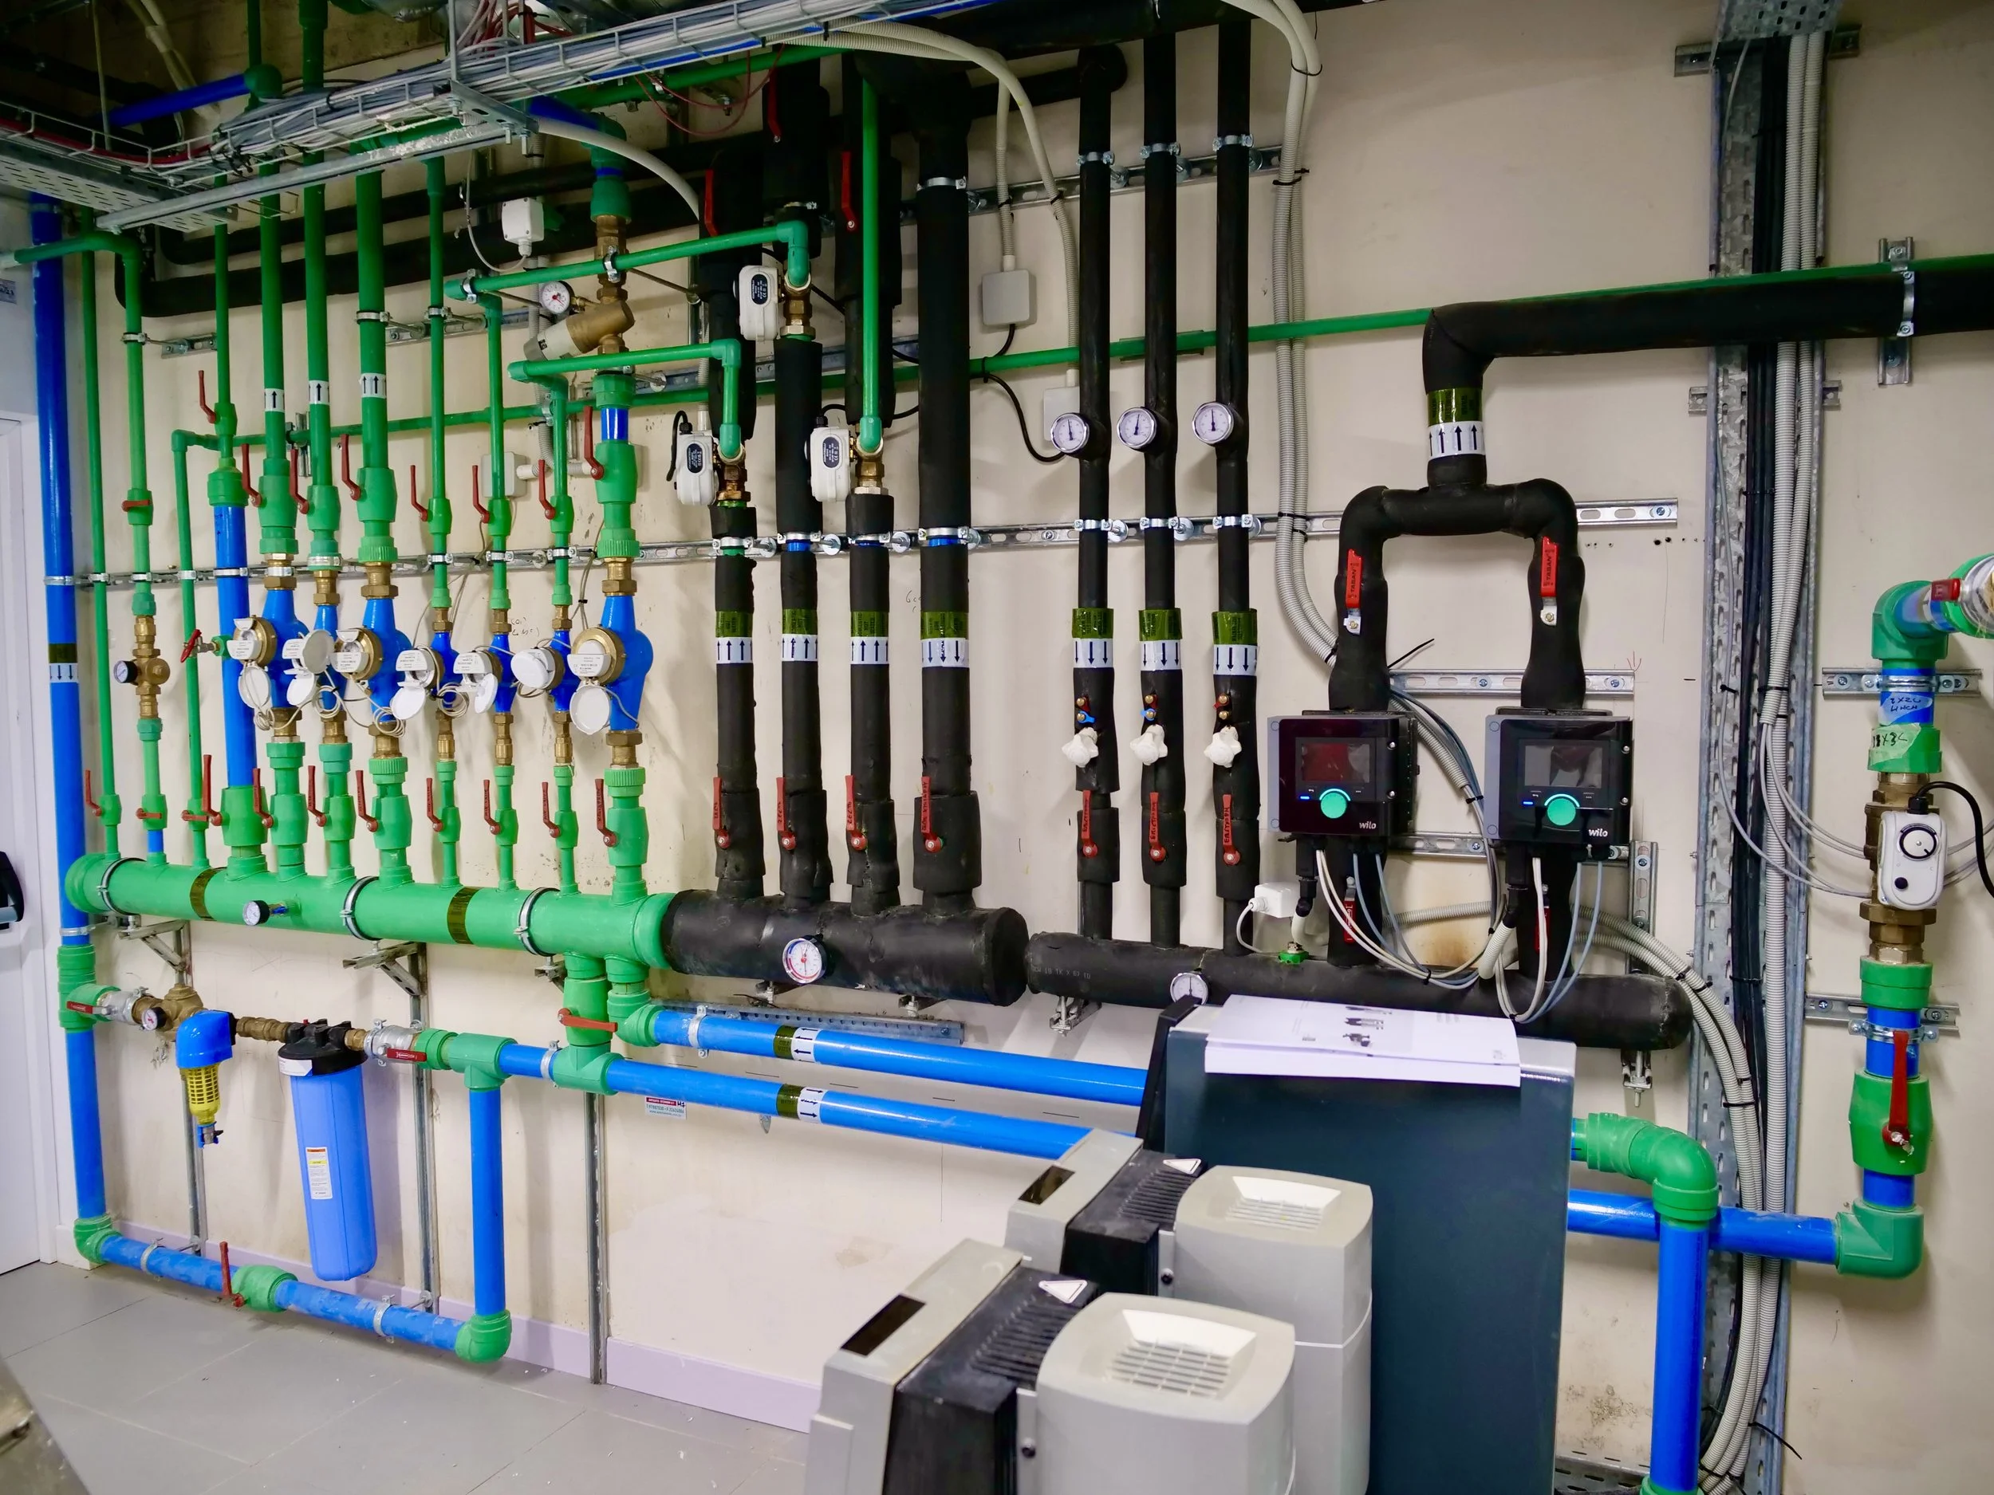
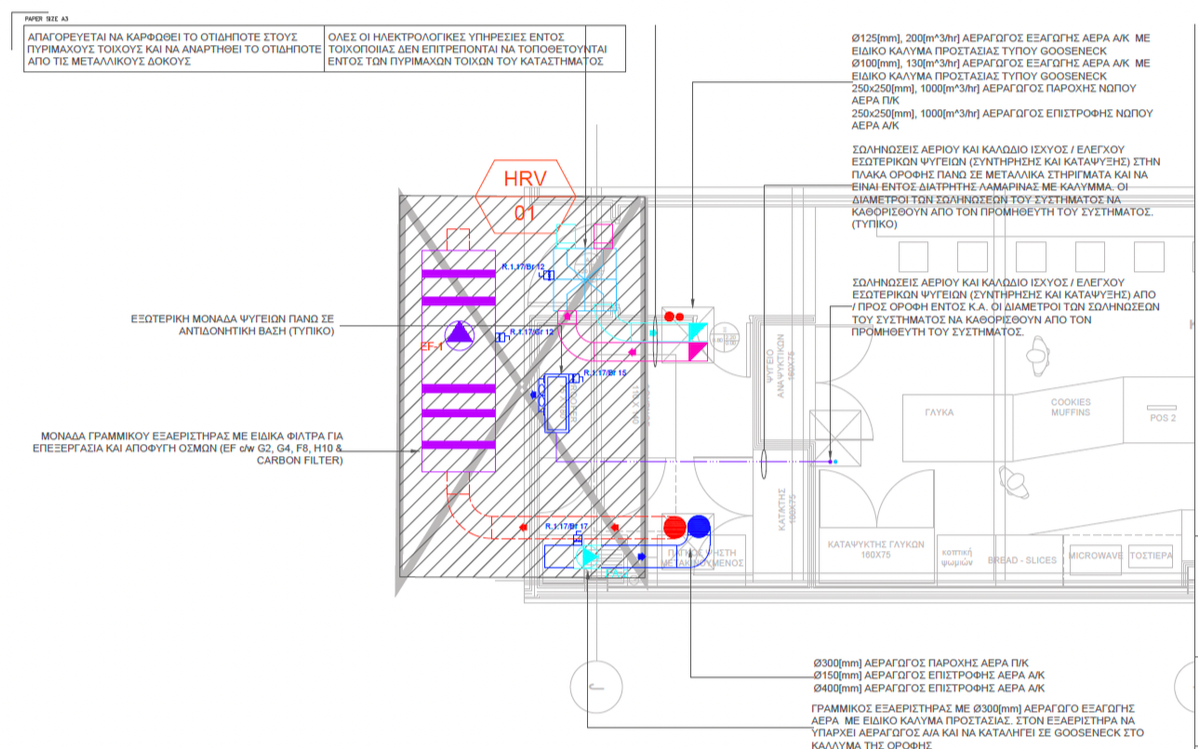
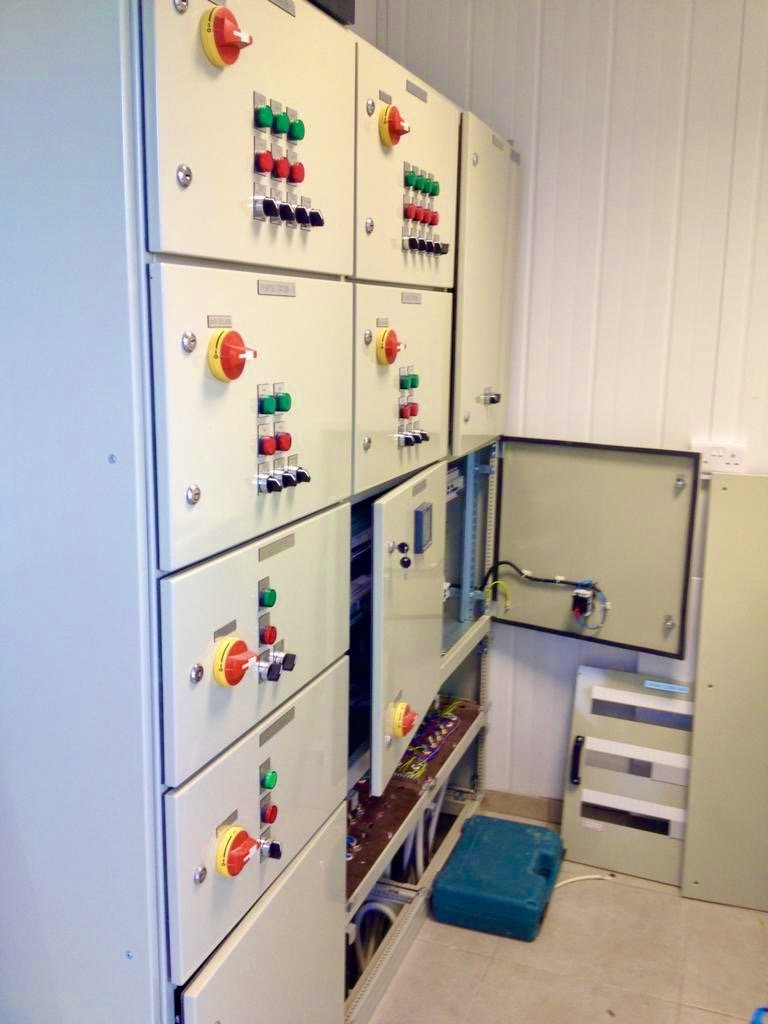
WHAT WE DO
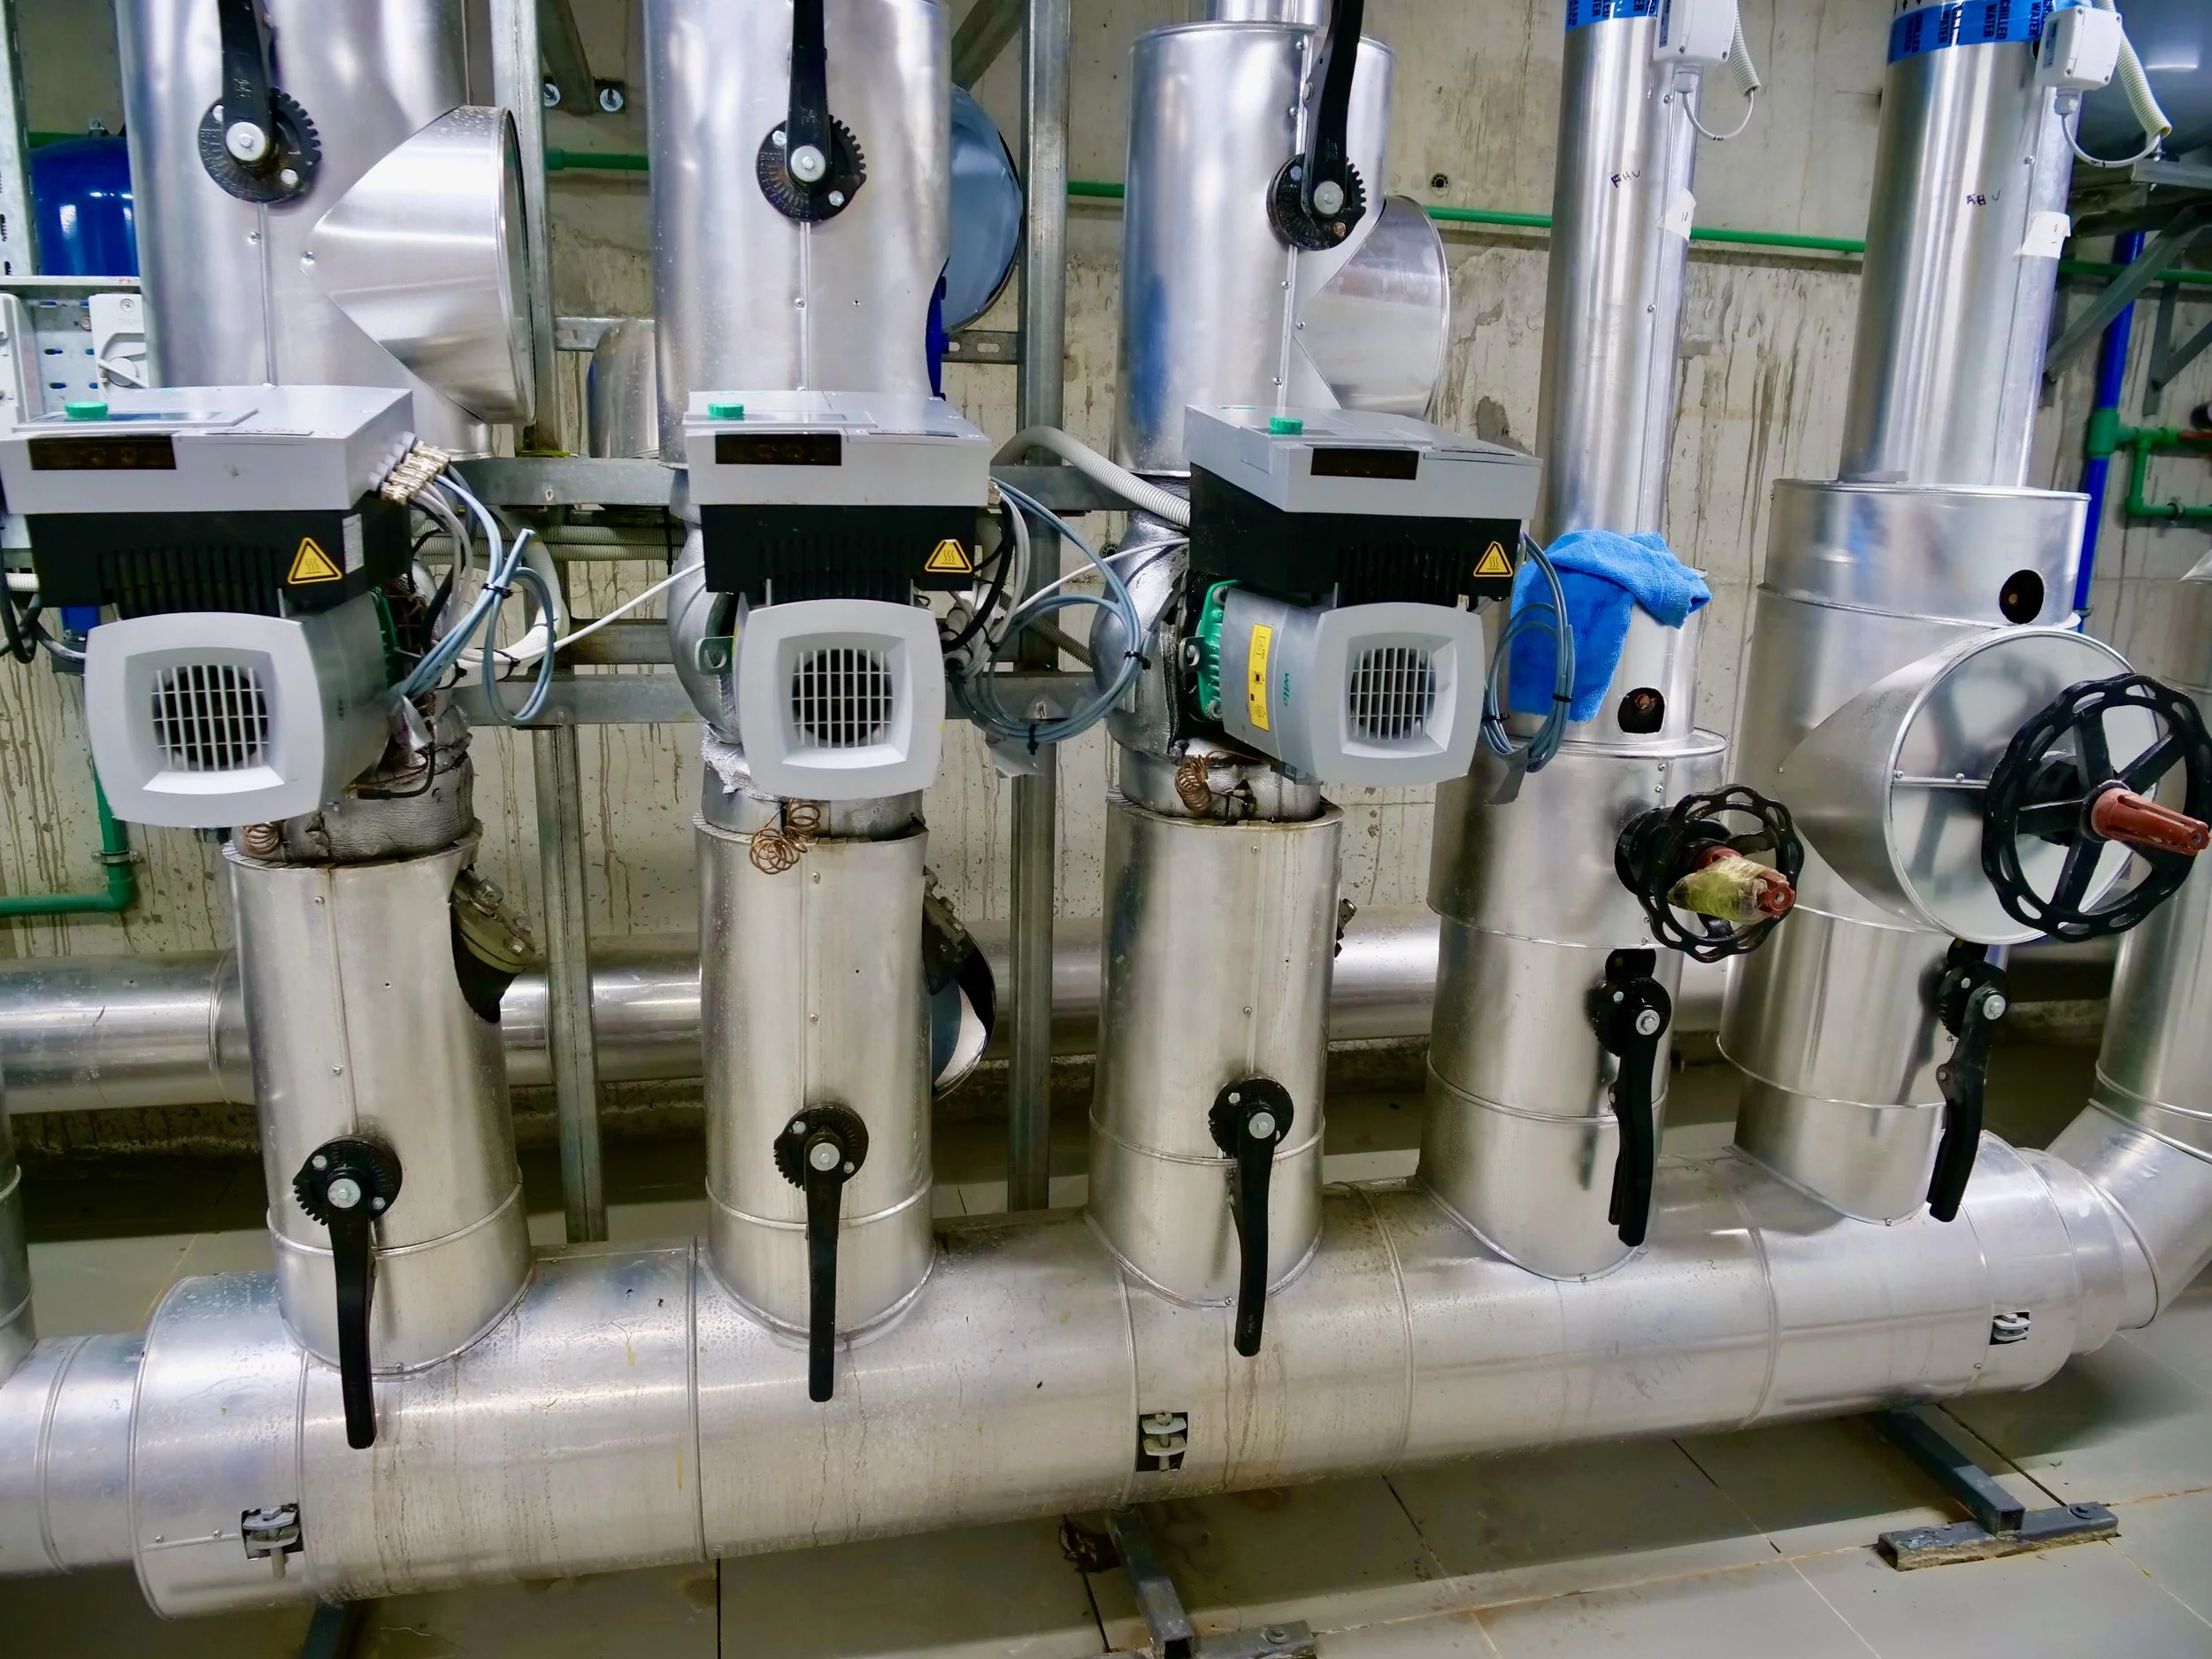
We coordinate complementary engineering disciplines to help project teams develop practical, coordinated and technically sound building solutions from early design through construction.
Integrated Engineering Across the Project
-
Integration of electrical requirements with the wider building design, including power, lighting, infrastructure and specialist electrical systems.
-
Mechanical engineering services delivered through trusted specialist engineering partners and coordinated with the wider project requirements.
-
Energy performance services and assessments provided through specialist partners where required, supporting the project's energy and regulatory requirements.
-
Coordination between electrical, mechanical, architectural and other specialist disciplines to identify conflicts and resolve technical requirements early.
-
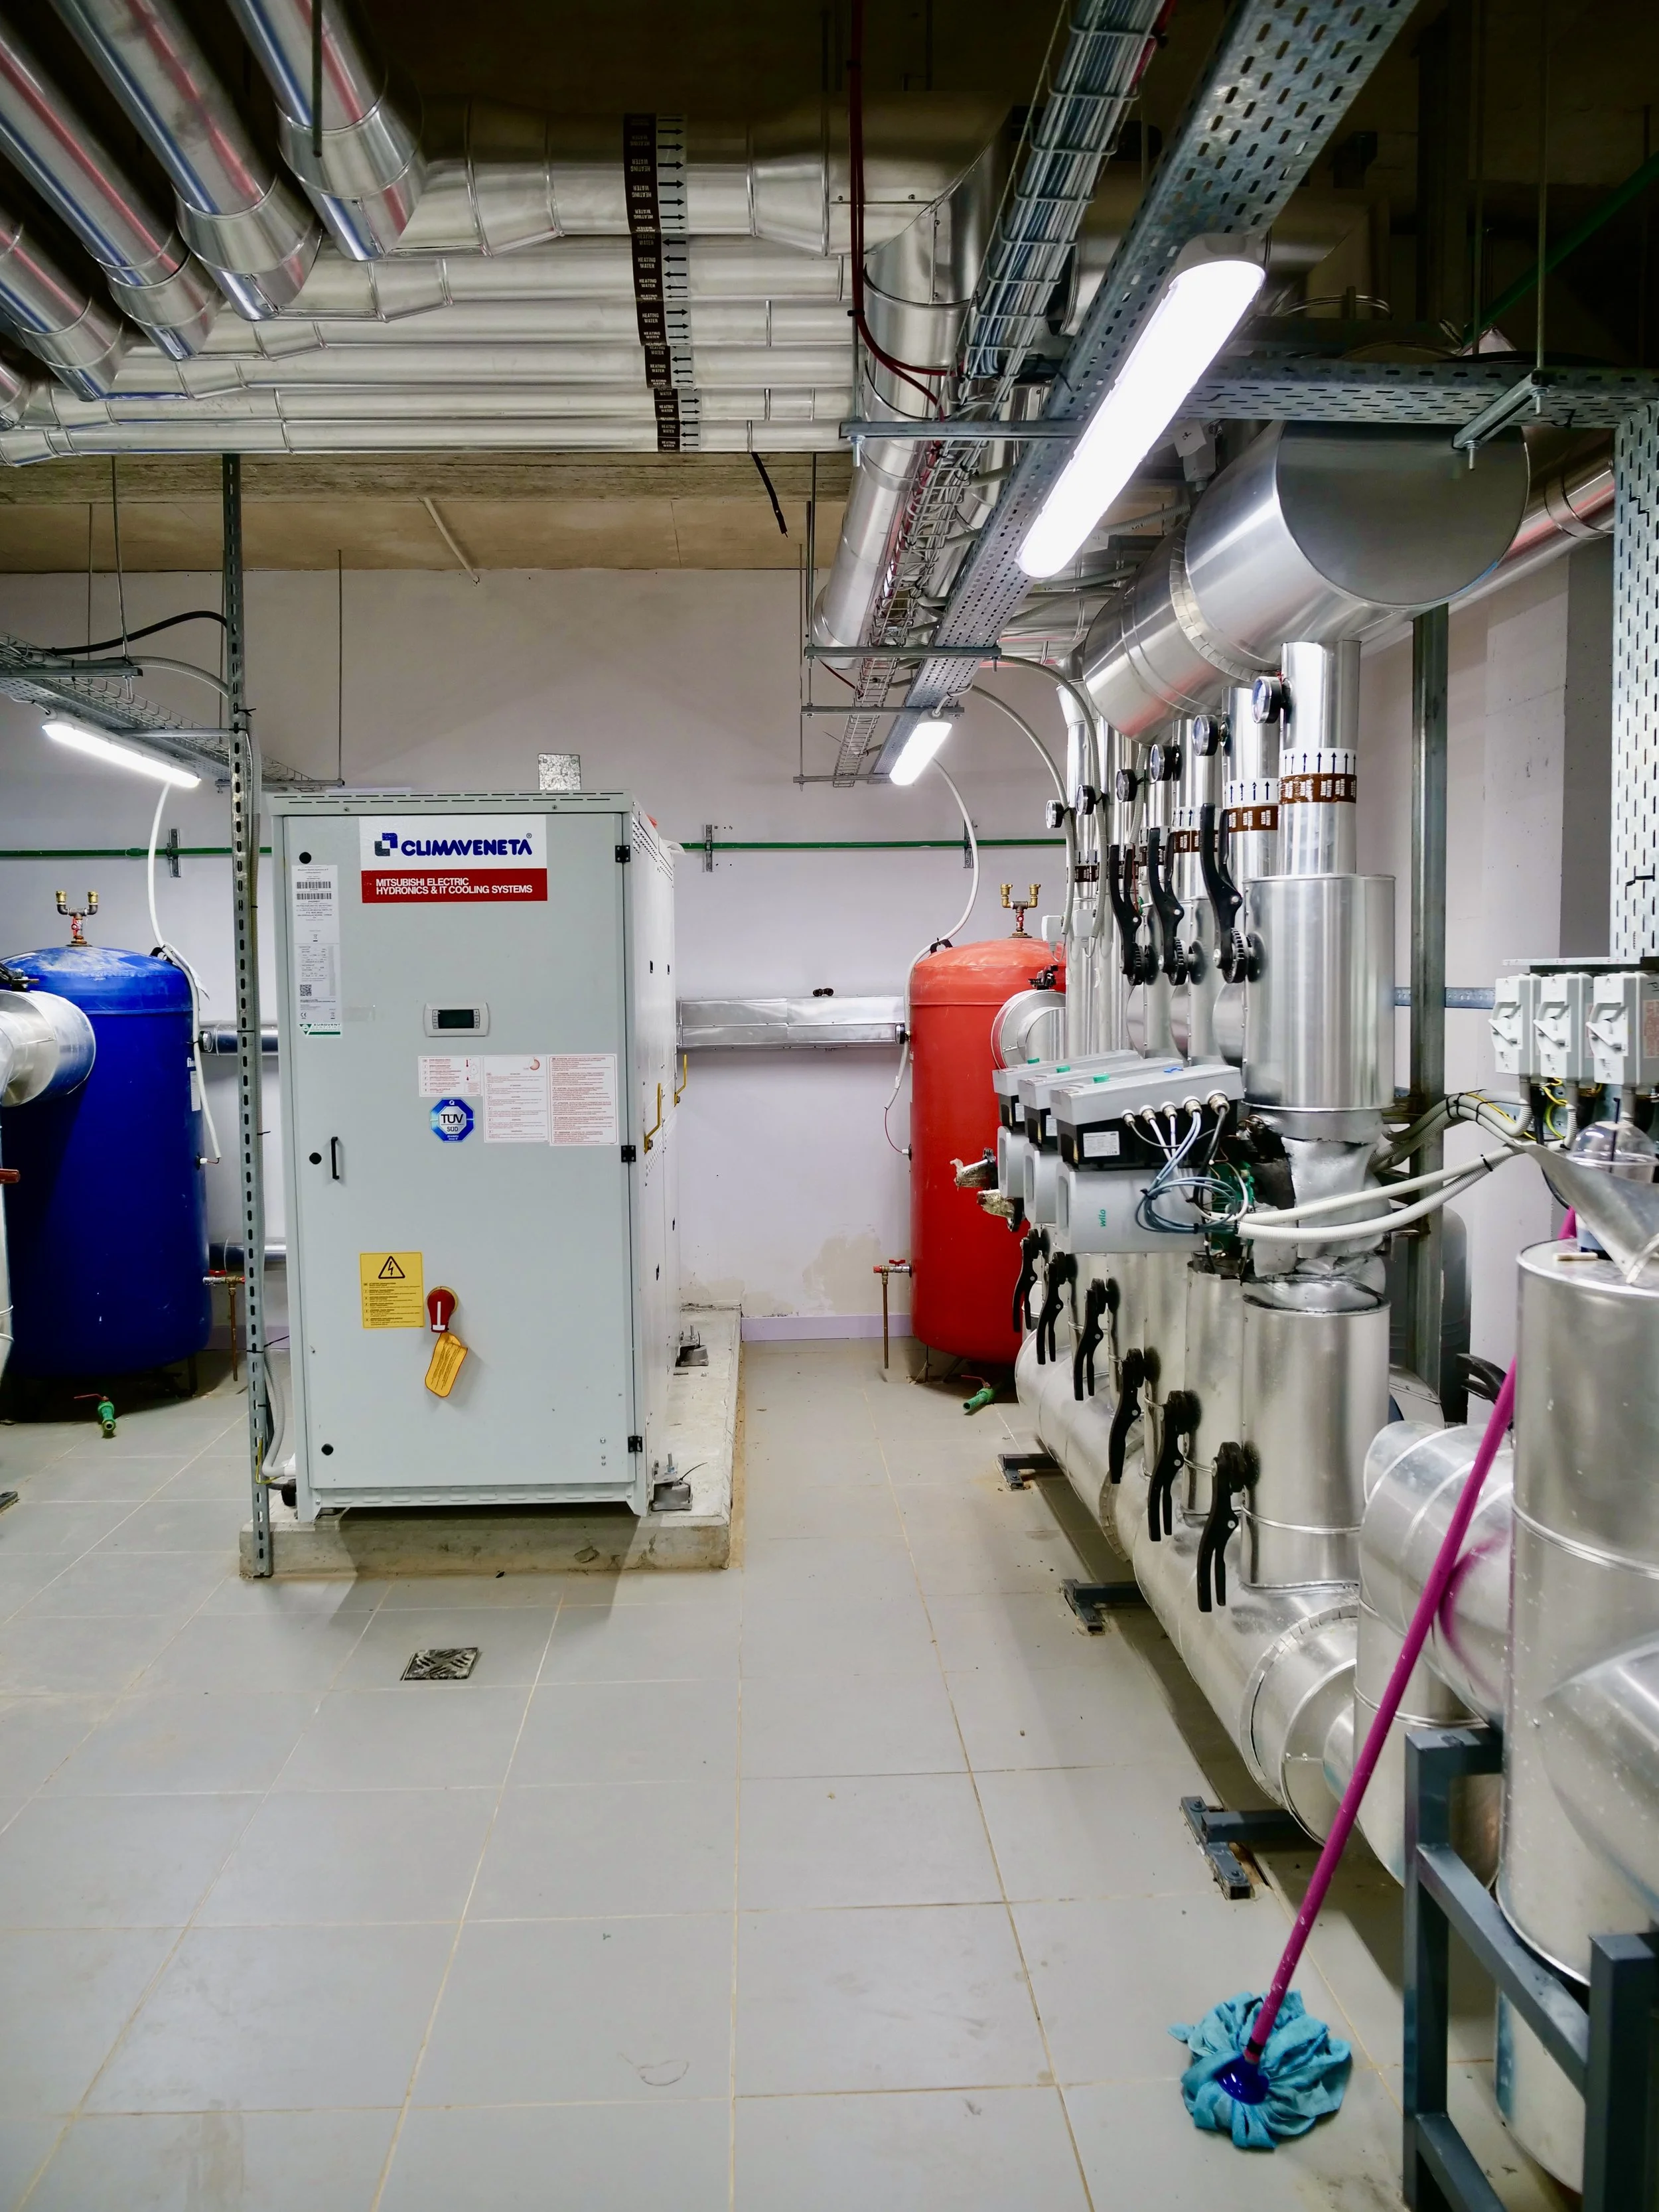
Coordination of building services infrastructure, plant rooms, risers, equipment requirements and space allocations.
-
Review and coordination of engineering information to ensure that different disciplines work together as part of a coherent building solution.
-
Technical coordination during construction to help resolve interdisciplinary issues and support implementation of the coordinated design.
-
Access to specialist engineering expertise where a project requires disciplines or technical services outside the core C.A.S. electrical scope..
WHY COORDINATION MATTERS
Engineering That Works Together
Building systems cannot be designed effectively in isolation. Early coordination helps identify spatial constraints, technical conflicts and interface requirements before they become costly changes during construction.
Early Engineering Input
Engineering requirements are considered early enough to influence architectural and spatial decisions.
Multidisciplinary Coordination
Electrical and mechanical requirements are coordinated with architectural, structural and specialist systems.
Space & Plant Coordination
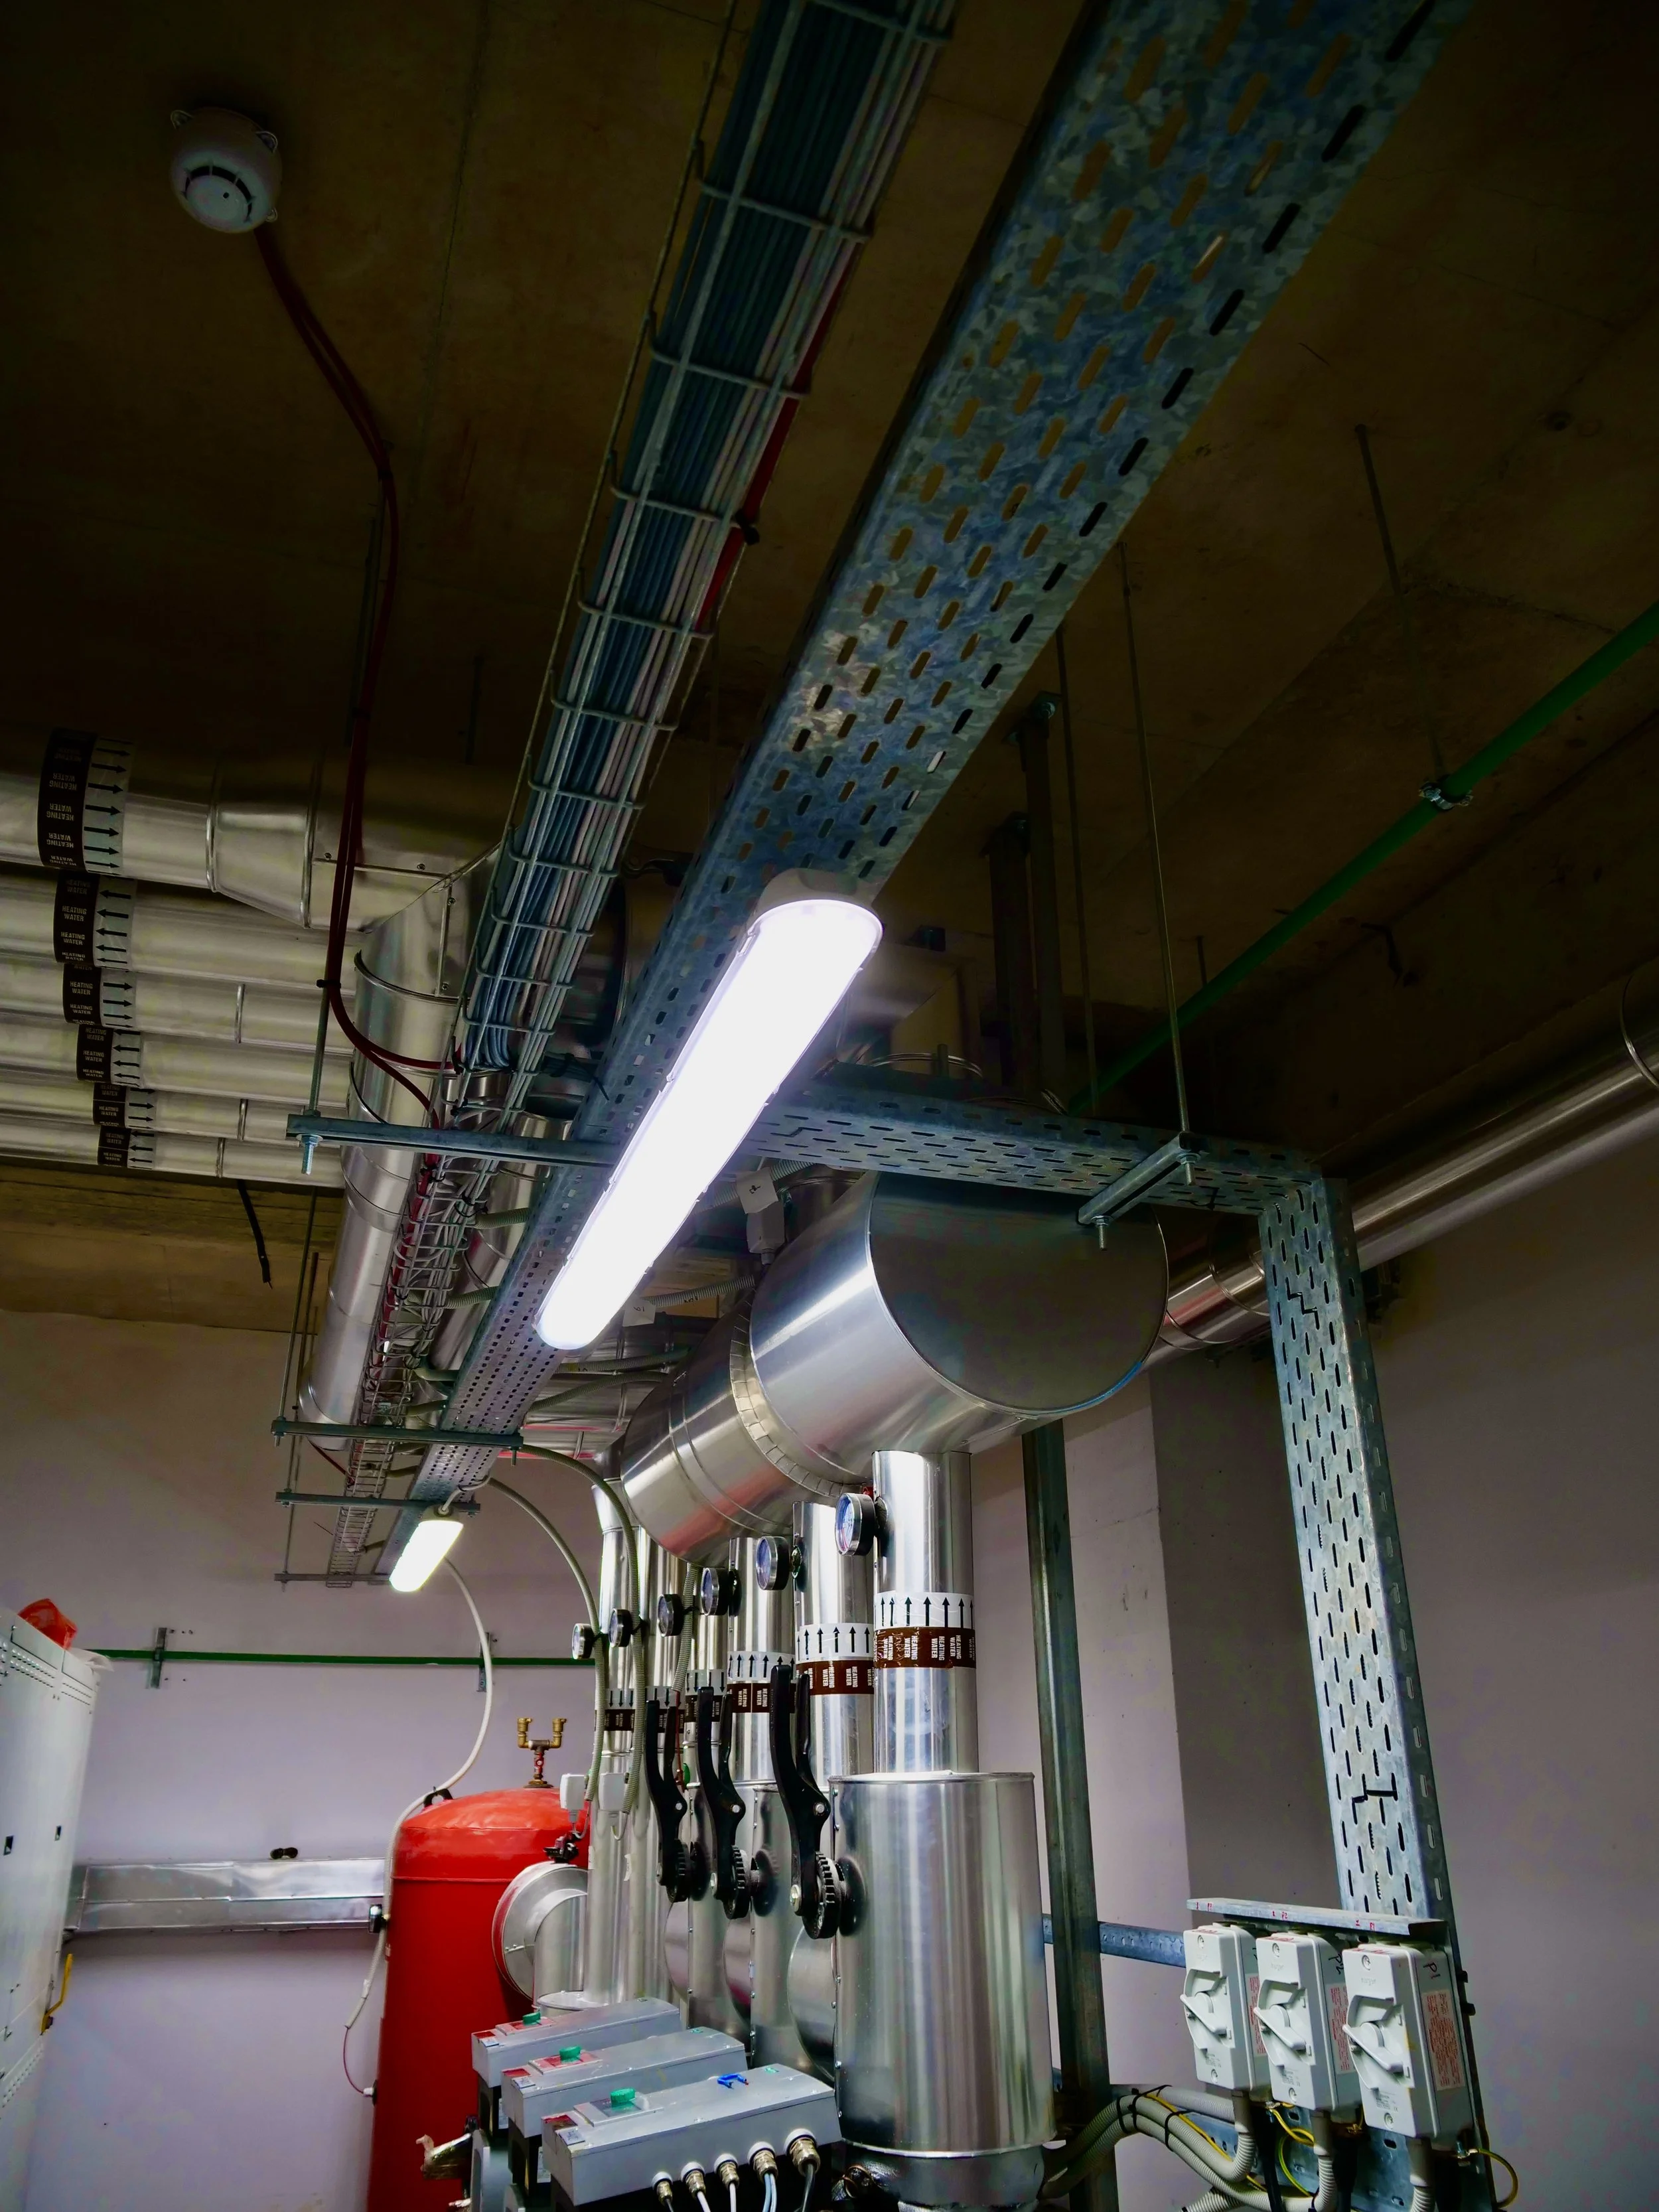
Plant rooms, risers, ceilings, service zones and equipment locations are considered as part of the wider building design.
Interface Management
We help identify interfaces between disciplines and clarify technical responsibilities and requirements.
Reduced Design Conflicts
Early coordination helps reduce clashes, redesign and unexpected changes during construction.
Consistent Technical Information
Engineering information is developed and coordinated to support tendering, construction and project delivery.
Clear Communication
We provide a clear engineering interface between the project team and specialist engineering disciplines.
HOW WE WORK WITH SPECIALIST PARTNERS
Where a project requires engineering disciplines beyond our core electrical expertise, we work with trusted specialist engineering partners.
C.A.S. coordinates the relevant engineering requirements with the wider project team, helping maintain clear communication, technical alignment and consistency across the design.
Specialist Expertise, Coordinated Through C.A.S.
-
The specialist discipline and required scope are identified according to the needs of the project.
-
The relevant discipline is delivered by an appropriately qualified specialist partner.
-
We coordinate the specialist input with the electrical design and wider project requirements.
-
The resulting engineering information is coordinated with the architectural and other technical disciplines.
-
The objective is not to create separate engineering packages, but to help the project team achieve a coordinated building solution.
WHAT WE DELIVER
Our deliverables depend on the project scope and the engineering disciplines involved. C.A.S. coordinates the relevant information with the project team and specialist engineering partners.
-
Coordinated engineering information covering the relevant building services disciplines.
-
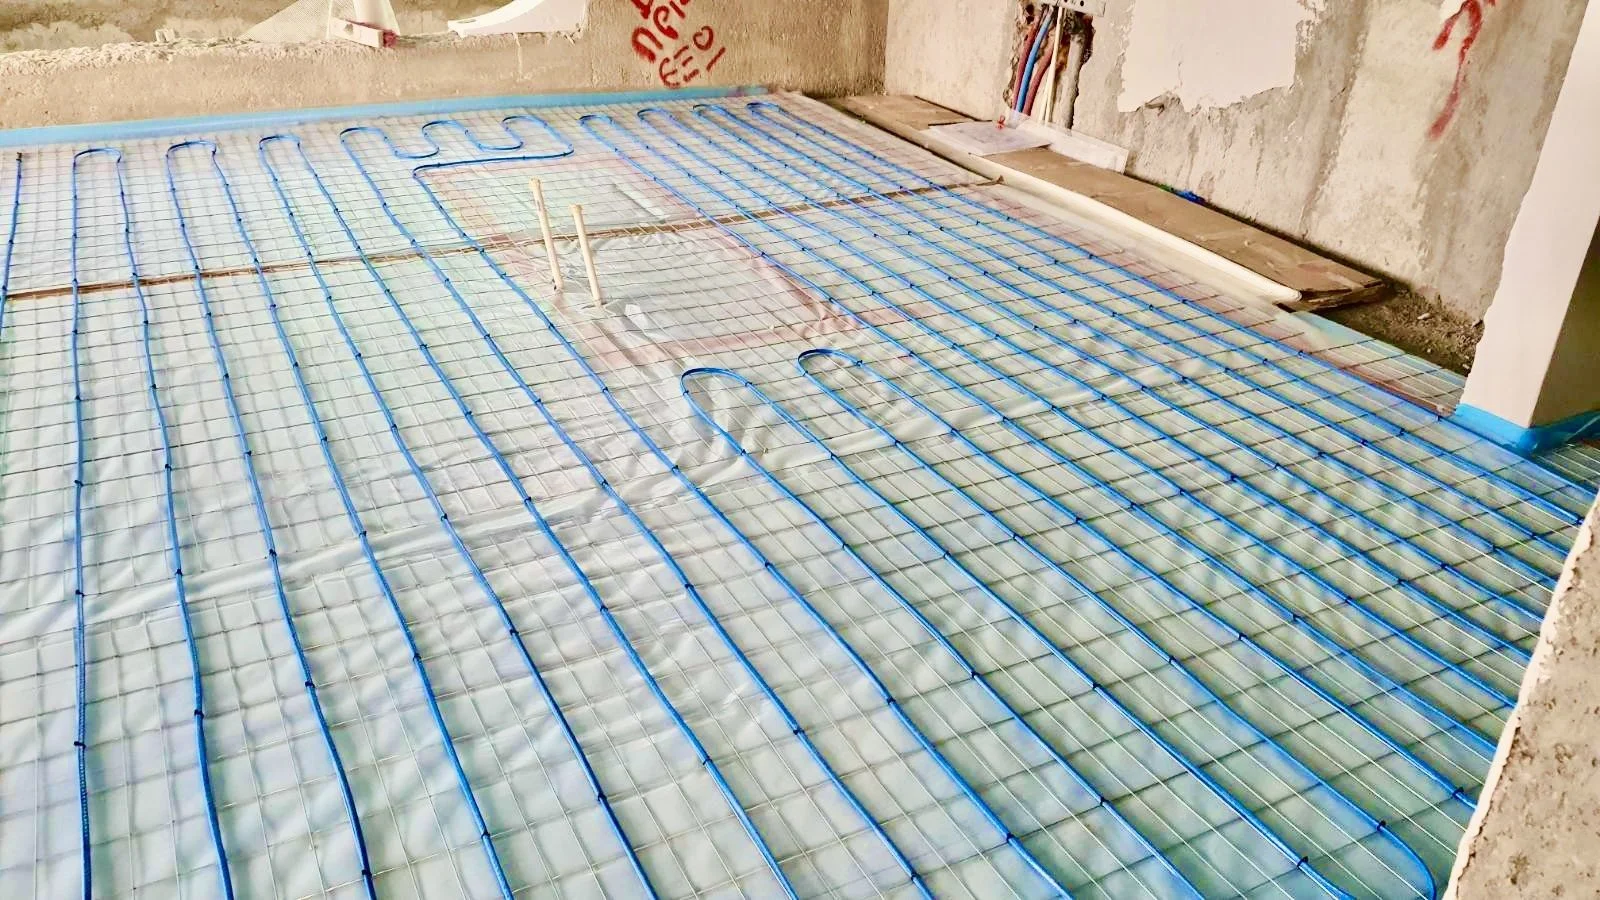
Electrical, mechanical and associated engineering drawings provided according to the agreed project scope.
-
Information supporting coordination between building services, architecture, structure and specialist systems.
-
Relevant electrical, mechanical and energy calculations provided within the agreed engineering scope.
-
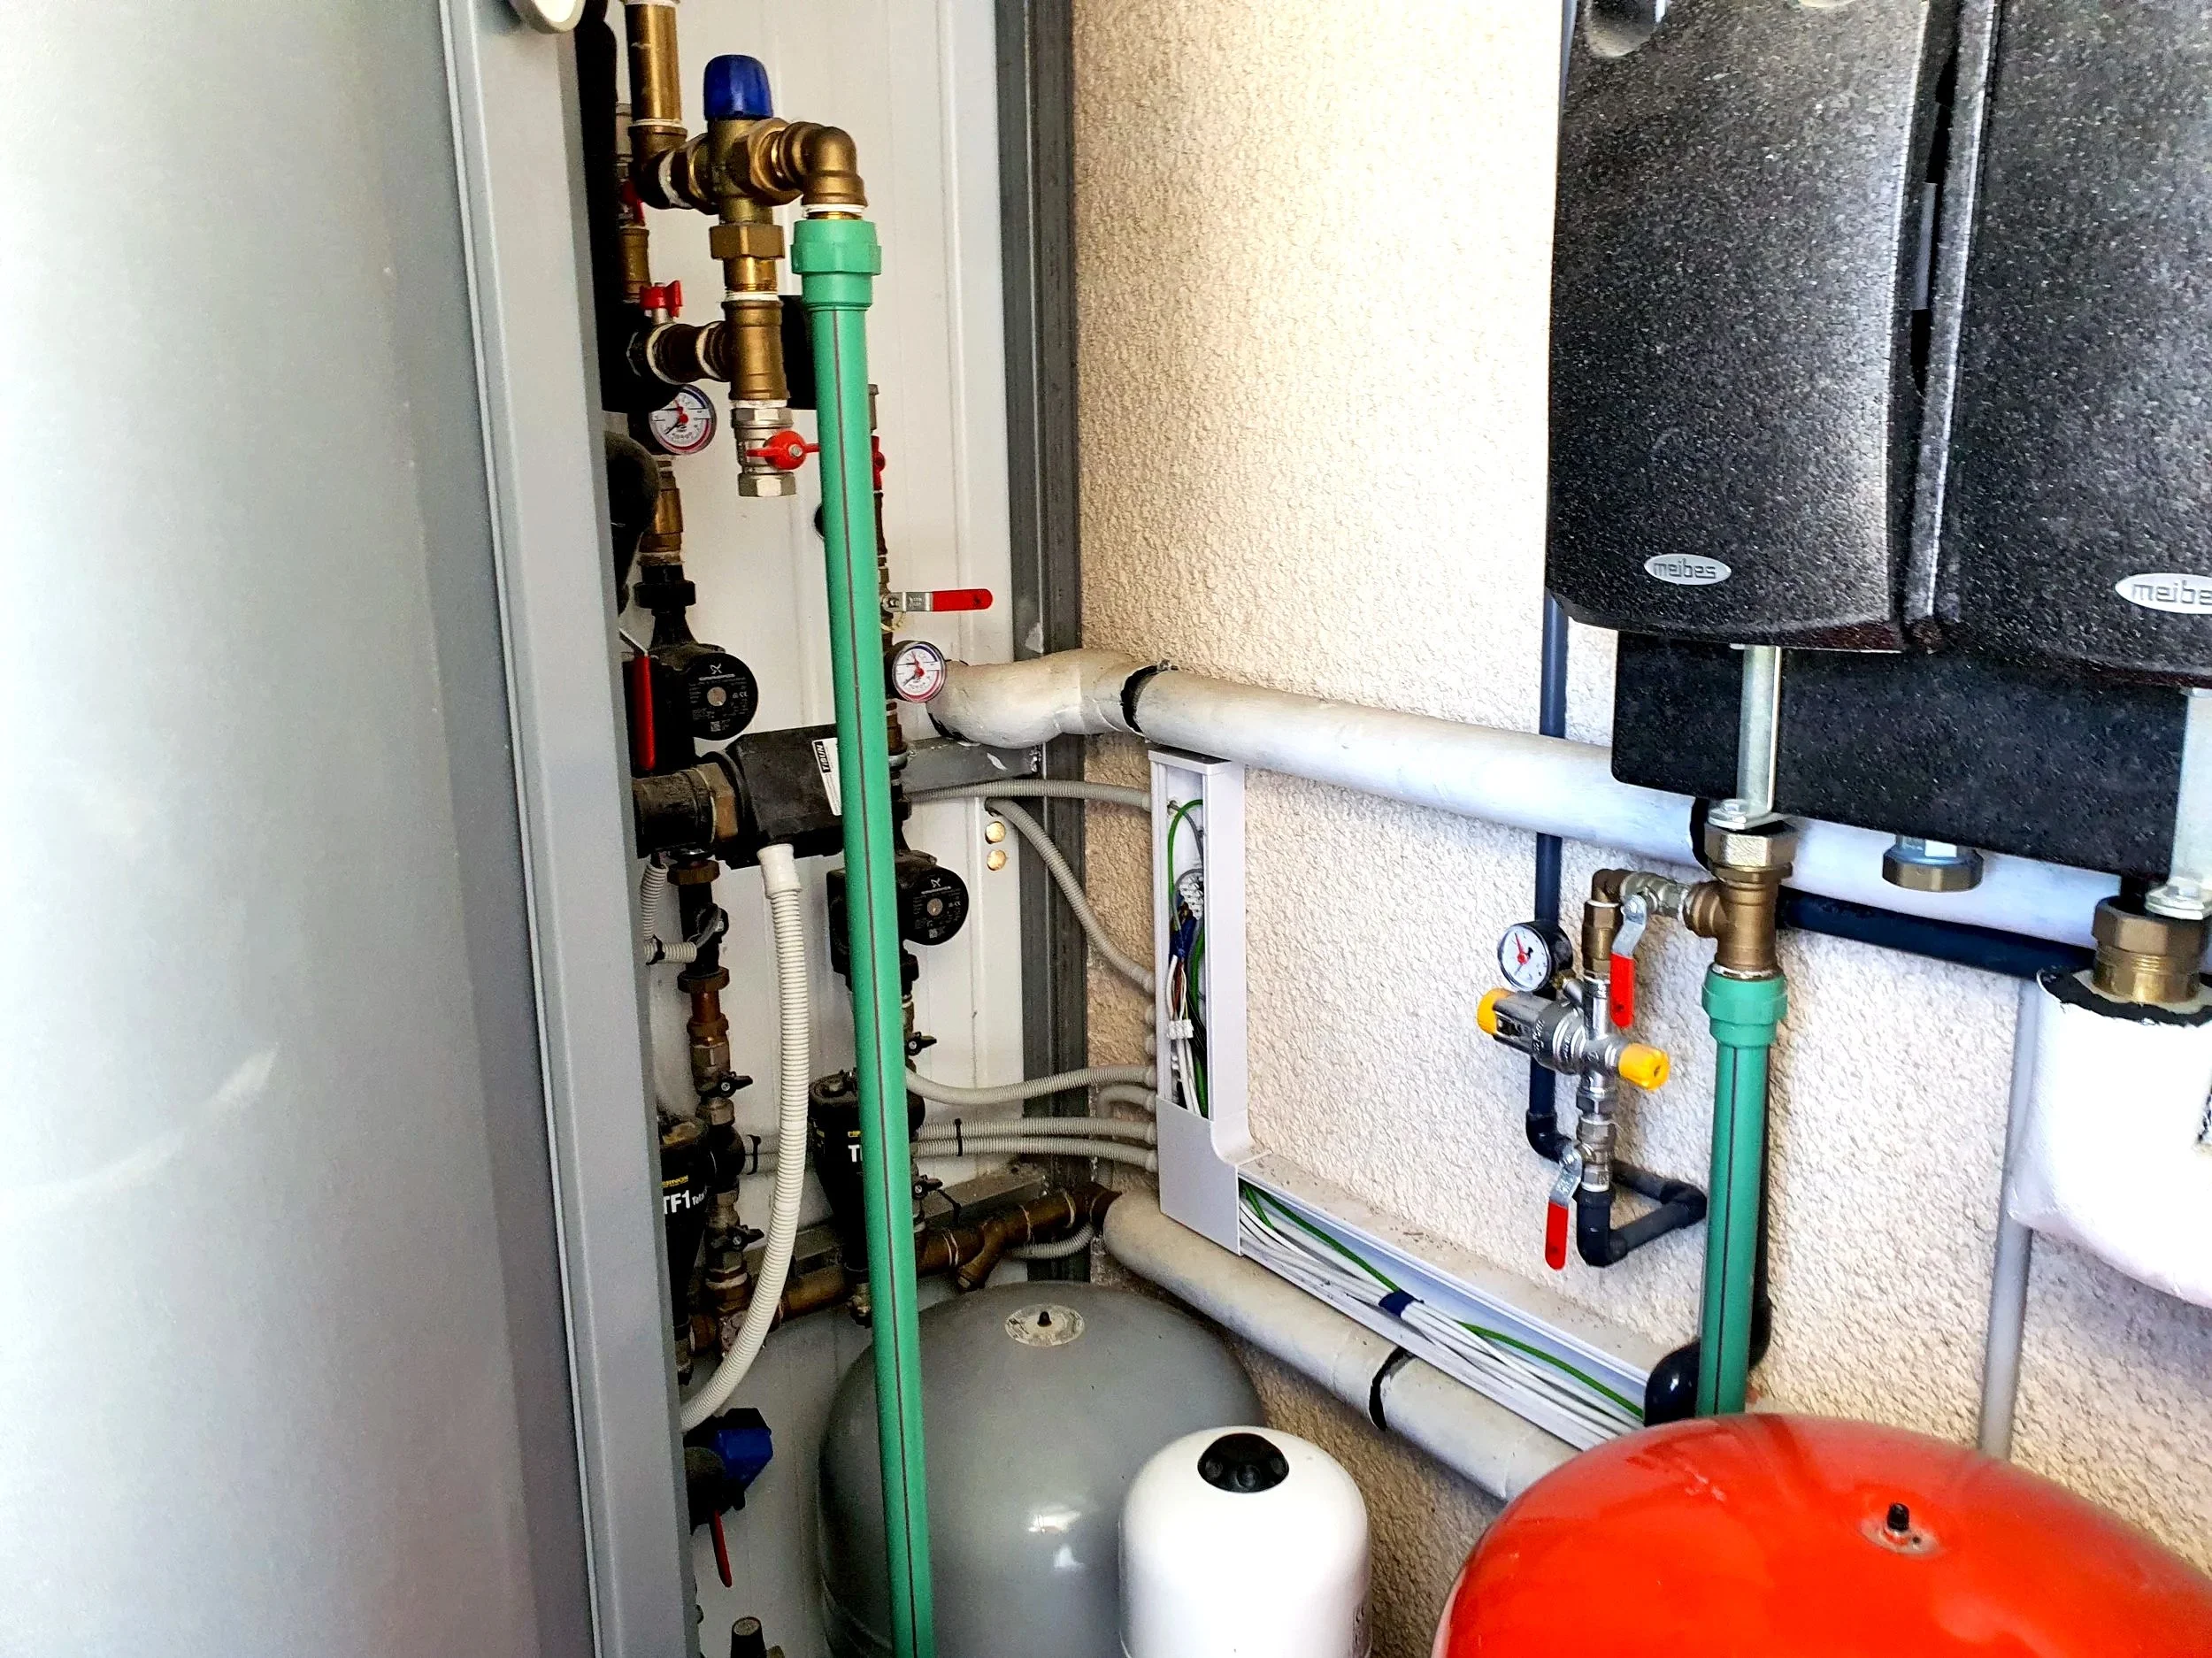
Technical requirements, equipment specifications and installation information for the relevant systems.
-
Schedules identifying relevant equipment, plant and associated technical requirements.
-
Energy-related assessments, calculations and documentation where required and included within the project scope.
-
Technical quantities, cost information and supporting documentation where required for tendering and procurement.
-
Coordinated technical information supporting tendering, procurement and construction.
-
Ongoing coordination between the project team and specialist engineering partners throughout the relevant stages of the project.

Need an Independent Technical Review?
Whether you are preparing a project for tender, reviewing an existing design, assessing an acquisition or looking for an independent engineering perspective, we can provide clear technical findings and practical recommendations.