
Lighting & Automation Design for Modern Buildings
Integrated lighting and automation solutions that combine architectural intent, visual comfort, energy performance and intelligent control.
What We Do
Lighting & Automation Across the Project
We develop integrated lighting and automation solutions that combine architectural intent, visual comfort, energy performance and intelligent control. From concept and detailed design to coordination and construction, we create systems that are practical, efficient and tailored to how each building is used.
-
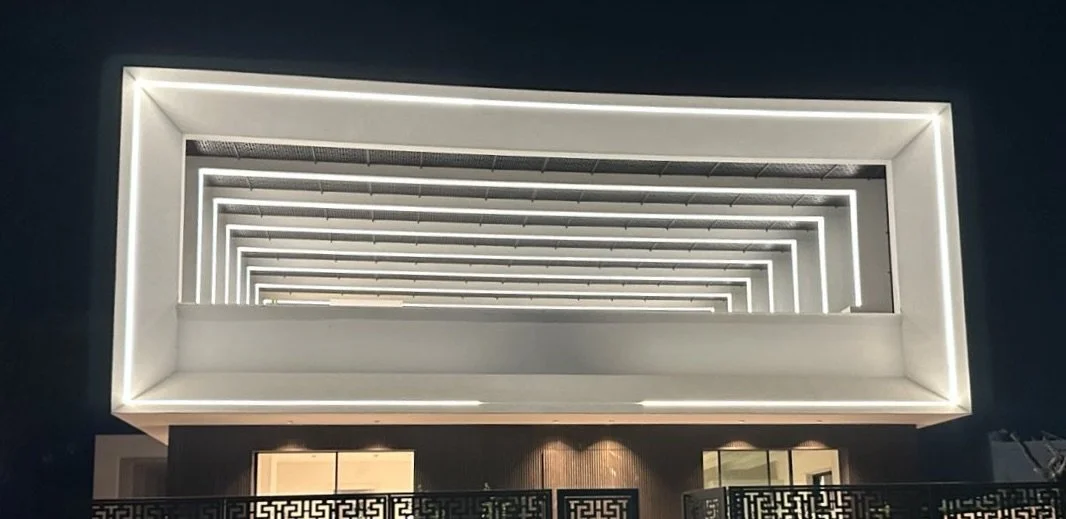
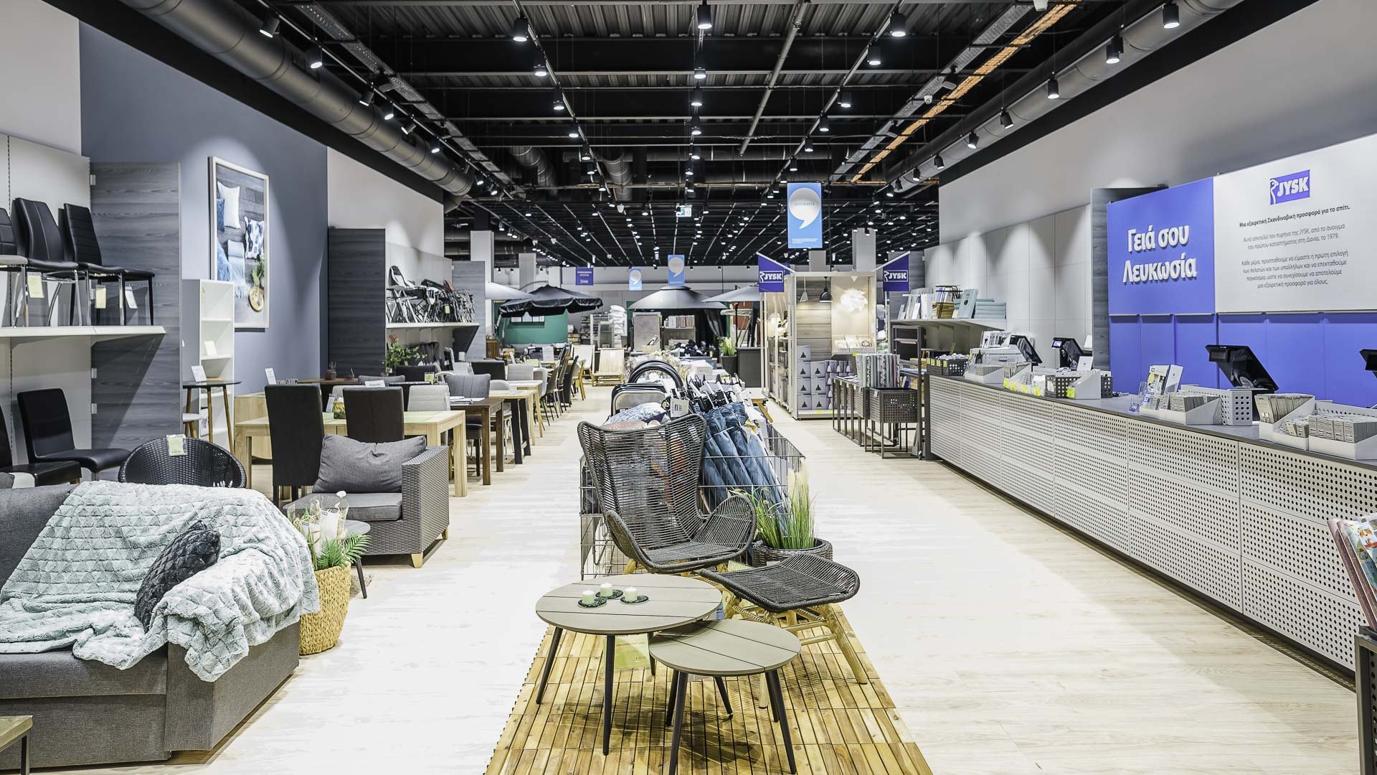
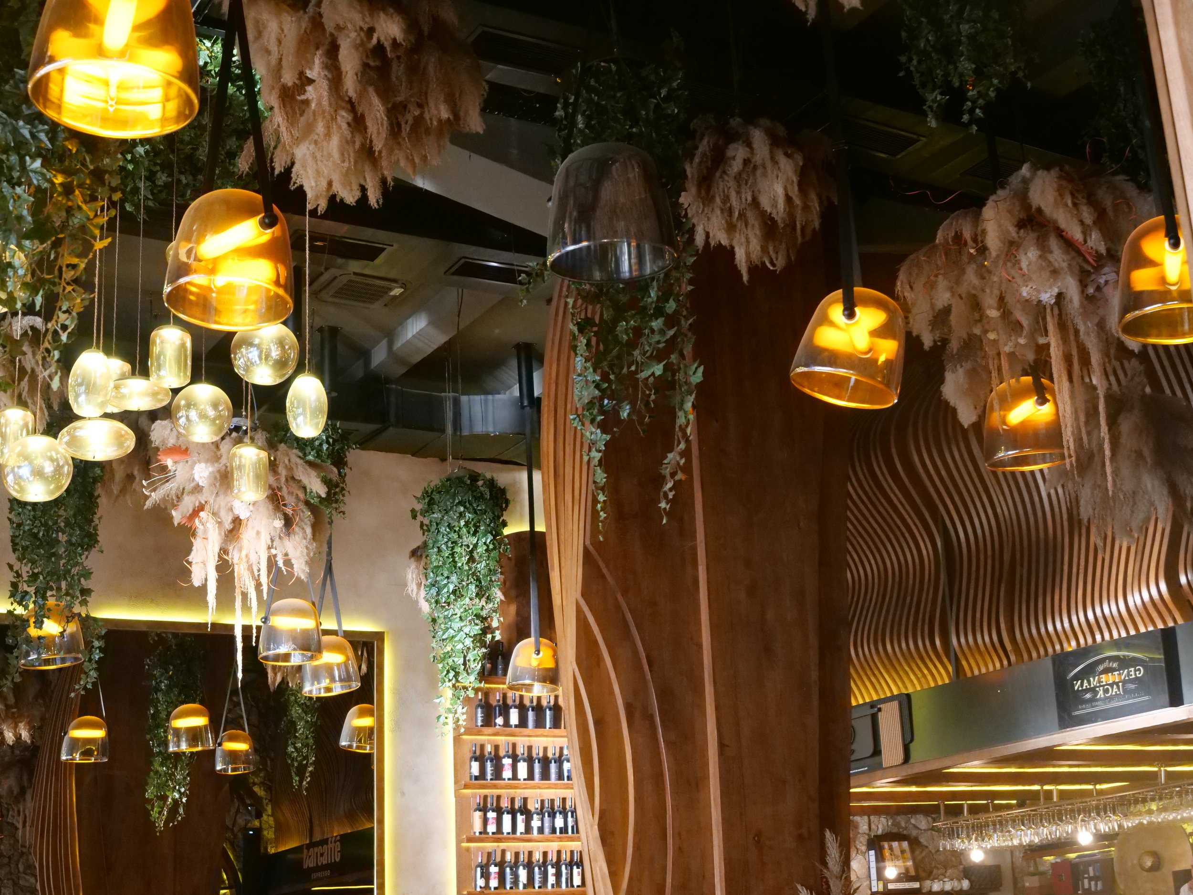
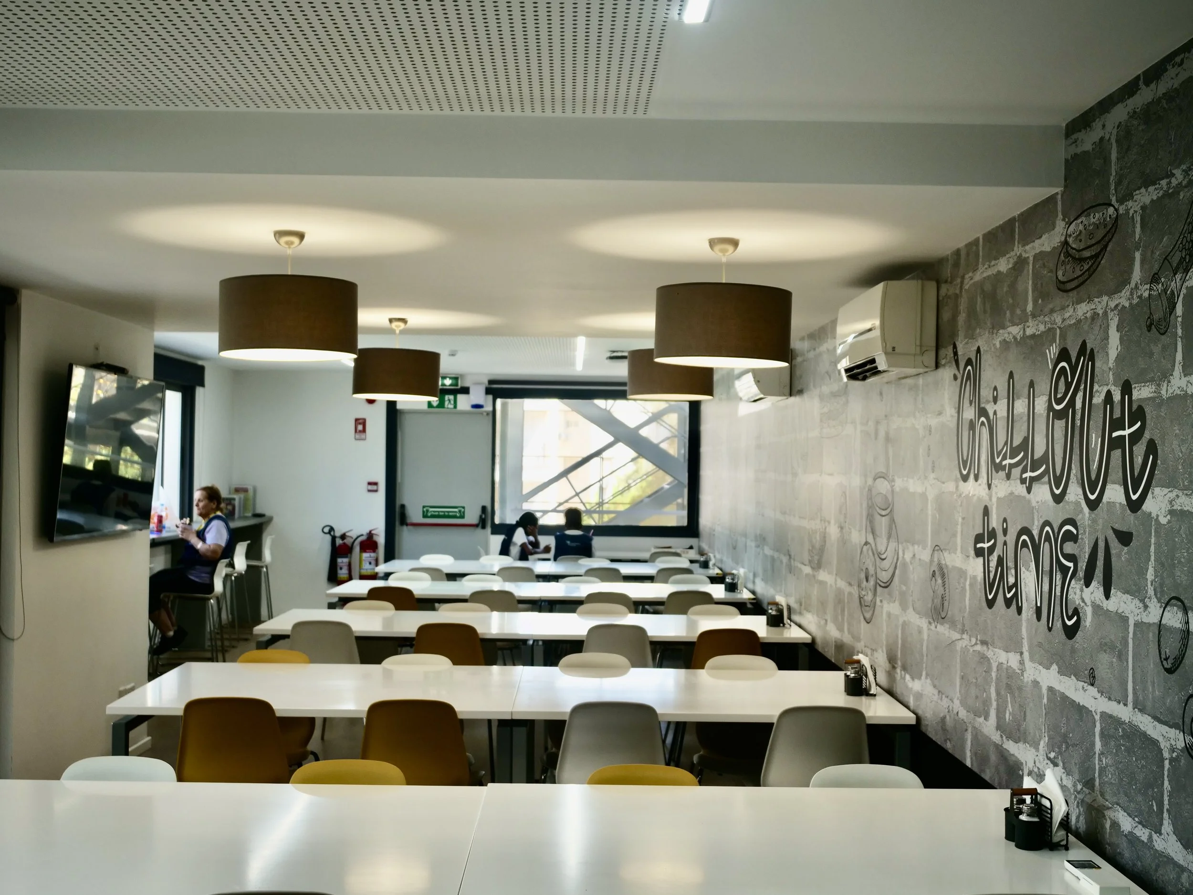
Lighting design developed around the architecture, spatial use, visual comfort and intended atmosphere of each space.
-
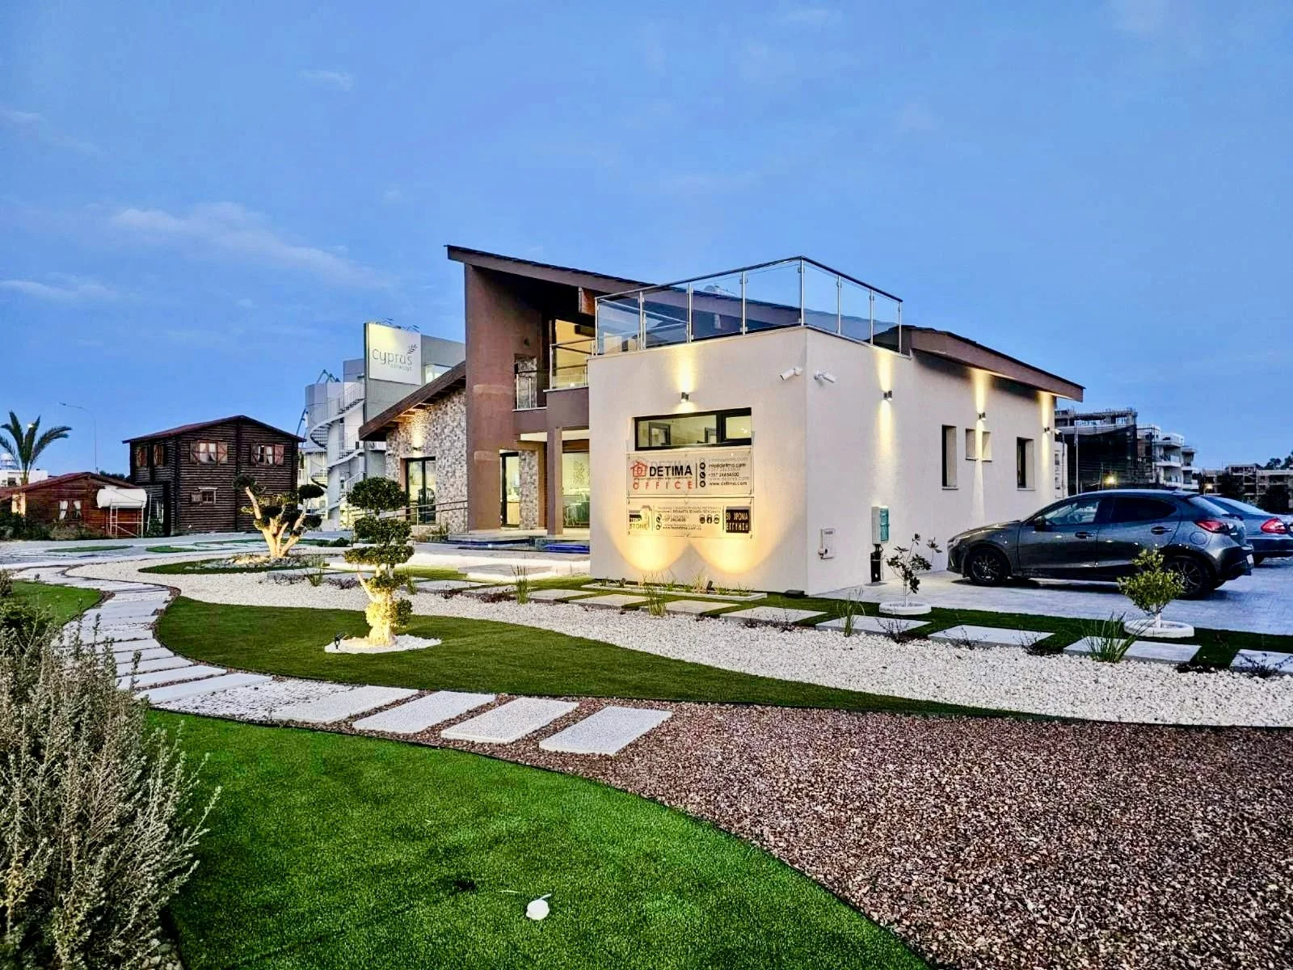
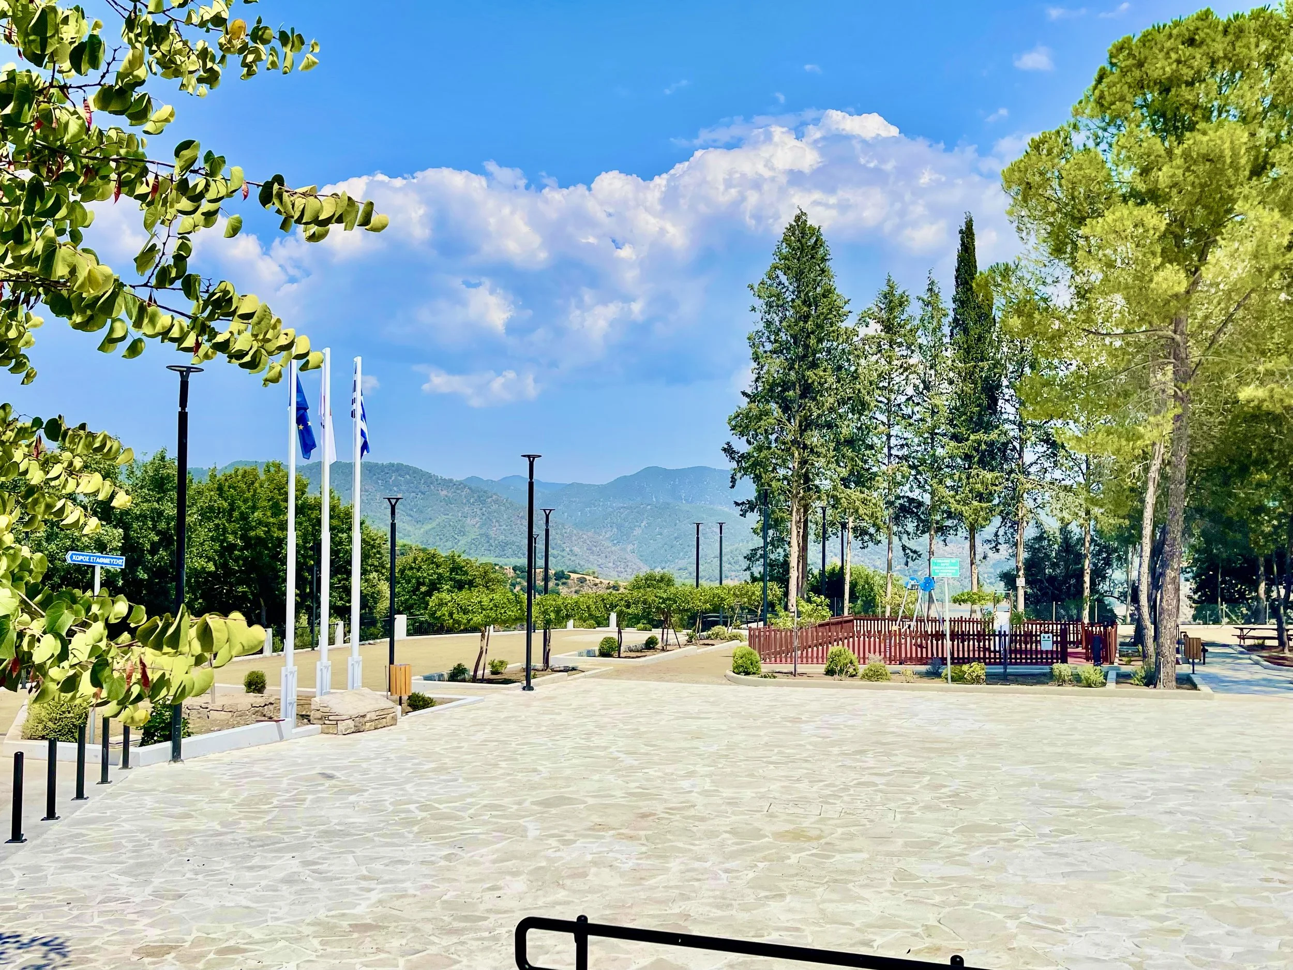
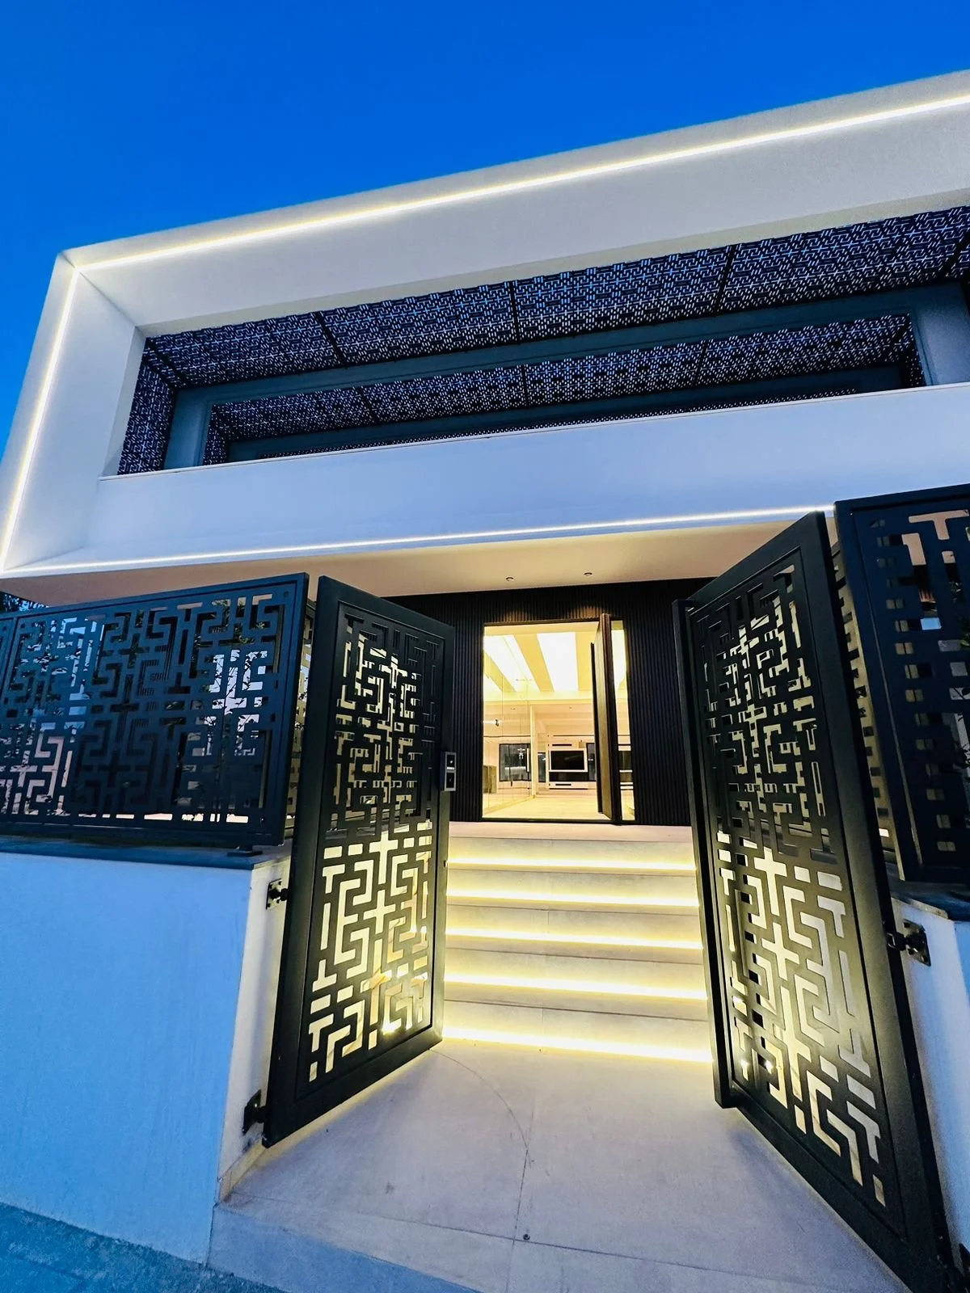
Lighting for façades, entrances, pathways, landscape areas and external spaces, balancing appearance, safety and functionality.
-
Emergency lighting design for escape routes, open areas and other spaces requiring emergency illumination.
-
Dimming, sensors, switching, scene setting, scheduling and automated control strategies designed around the way the building is used.
-
Integration of lighting and control systems with smart building, BMS and other automation systems where required.
-
Illuminance, uniformity and other calculations used to verify lighting performance and support the design.
-
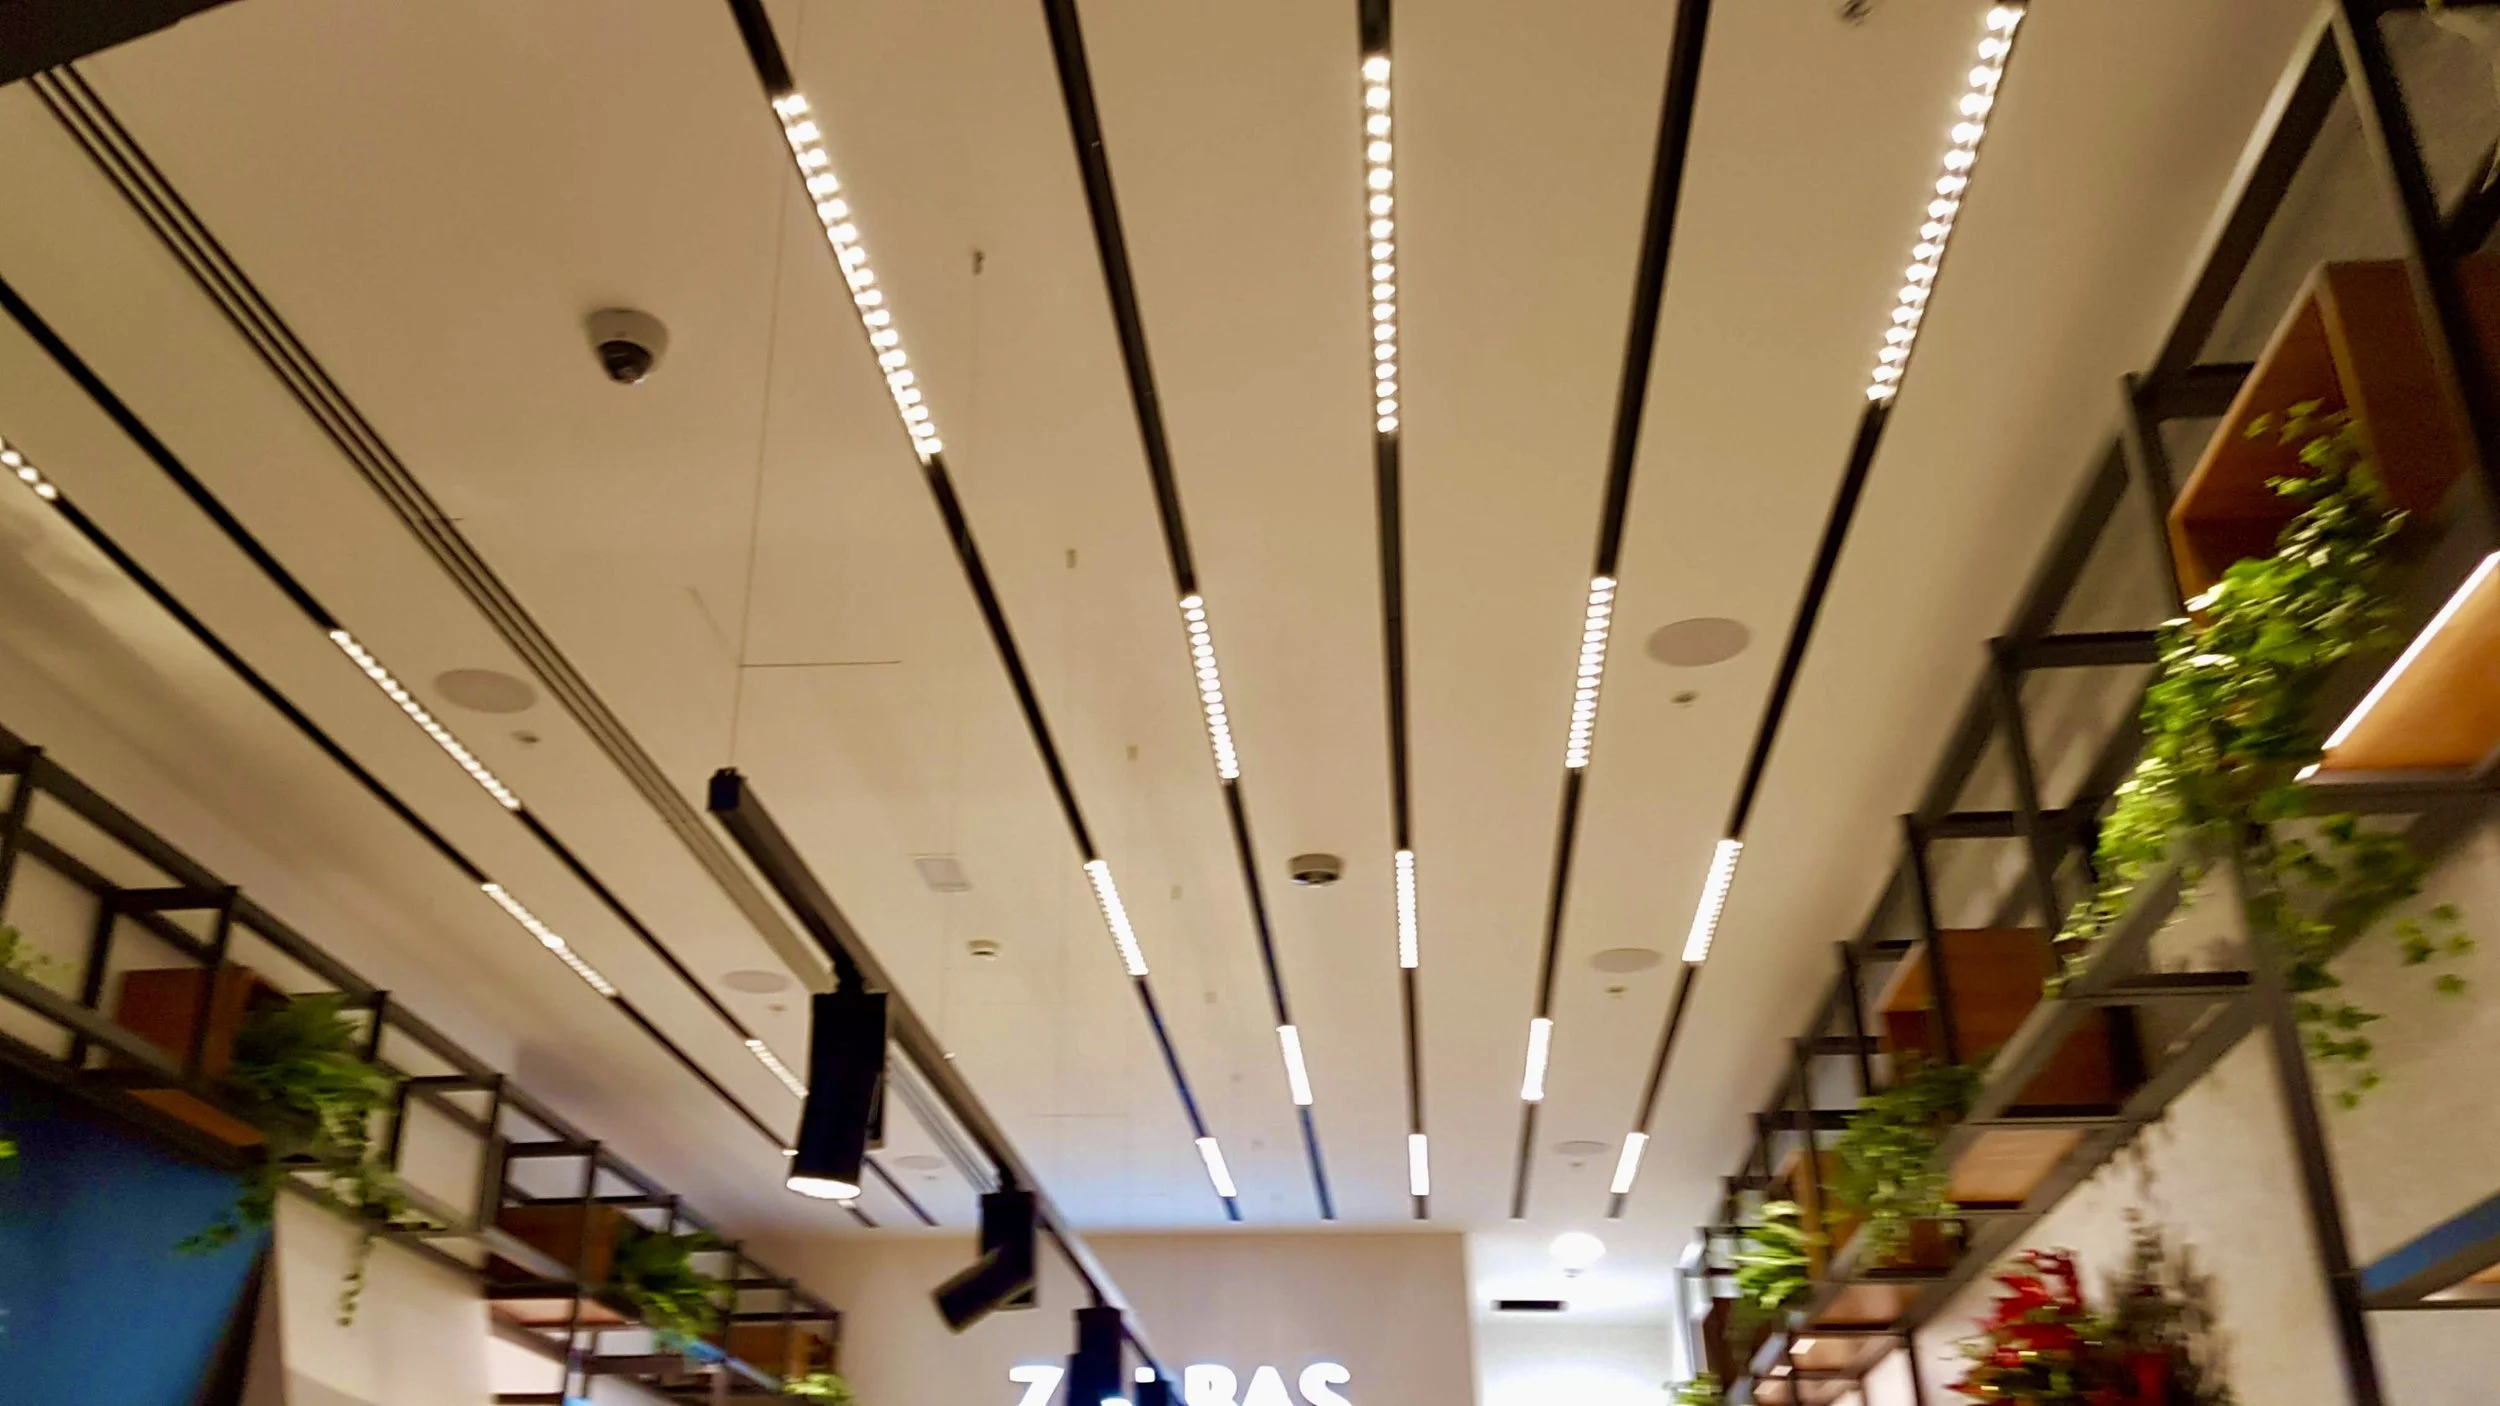
Lighting solutions for architectural features, hospitality, commercial, public and other specialist applications.
-
Efficient lighting systems and control strategies designed to reduce energy consumption while maintaining the required performance.
-
Coordination of luminaires, controls, ceilings, electrical supplies, architectural details and other building systems.
Lighting & Automation Design Considerations
Good lighting and automation design requires more than selecting luminaires and controls. We consider how the systems will perform, interact with the architecture and respond to the way the building will be used.
Visual Comfort & Glare
We consider glare, luminaire positioning, optics and viewing conditions to create comfortable and functional spaces.
Illuminance & Uniformity
We assess required lighting levels and distribution according to the function and characteristics of each space.
Colour Temperature & Colour Rendering
We consider colour temperature, colour rendering and light quality according to the architectural and functional requirements.
Lighting Controls & Zoning
We develop appropriate zoning, switching, dimming, sensors and control strategies to provide flexibility and efficient operation.
Automation & Integration
We coordinate lighting controls with smart building, BMS and other automation systems where required.
Energy Performance
We consider lighting power, control strategies and operating patterns to support efficient energy use.
Architectural Coordination
We coordinate luminaires and controls with ceilings, finishes, furniture, façades and other architectural elements.
Maintenance & Accessibility
We consider access, replacement, cleaning and maintenance requirements throughout the design.
Emergency Requirements
We consider emergency lighting and associated requirements as part of the overall lighting strategy.
WHAT WE DELIVER
Our lighting and automation documentation provides the information required to coordinate, specify, tender and construct the systems as part of the wider building design.
-
Coordinated lighting layouts showing luminaire positions, types, circuits, controls and relevant installation information.
-
Illuminance, uniformity and other relevant calculations supporting the lighting design and verification of performance.
-
Control layouts, switching arrangements, dimming, sensors, scenes, scheduling and automation requirements.
-
Schedules identifying luminaire types, quantities, performance requirements and relevant technical information.
-
Control strategies and technical information for integration with smart building, BMS and other automation systems.
-
Performance and technical requirements for luminaires, drivers, controls, sensors and associated equipment.
-
Detailed drawings and information for specialist lighting applications, architectural features and installation requirements.
-
Tender drawings, specifications, schedules and technical information required for contractor pricing and procurement.
-
Lighting quantities, cost estimates and technical information supporting budgeting, procurement and tender evaluation.
-
Coordination with architectural and engineering disciplines, review of technical submissions, responses to technical queries and support during construction.
Planning a New Project?
Bring us into the design early.
We can help define the electrical requirements, coordinate the design and develop practical solutions before decisions become difficult or expensive to change.